<-- style PDP --> 957 Gzowski Street, Centre Wellington - Detached for sale for $789,900
  • new
  • for sale

957 Gzowski Street

Centre Wellington, Ontario, N1M 3W1 - Fergus

$789,900

  • Neighbourhood

    Fergus

  • Major Intersection

    Gordon St/Gzowski St

  • Listed Since: 1 day(s)

  • Last update: today

Overview

  • Property Type

    Detached, Bungalow-Raised

  • Bedrooms

    2 + 2

  • Bathrooms

    3

  • Basement

    Full + Finished

  • Kitchen

    1 + 1

  • Total Parking

    3 (1 Attached Garage)

  • Lot Size

    41.99x111.55 (Feet)

  • Taxes

    $4,021.00 (2025)

  • Type

    Freehold

Property Description

Property description for 957 Gzowski Street, Centre Wellington

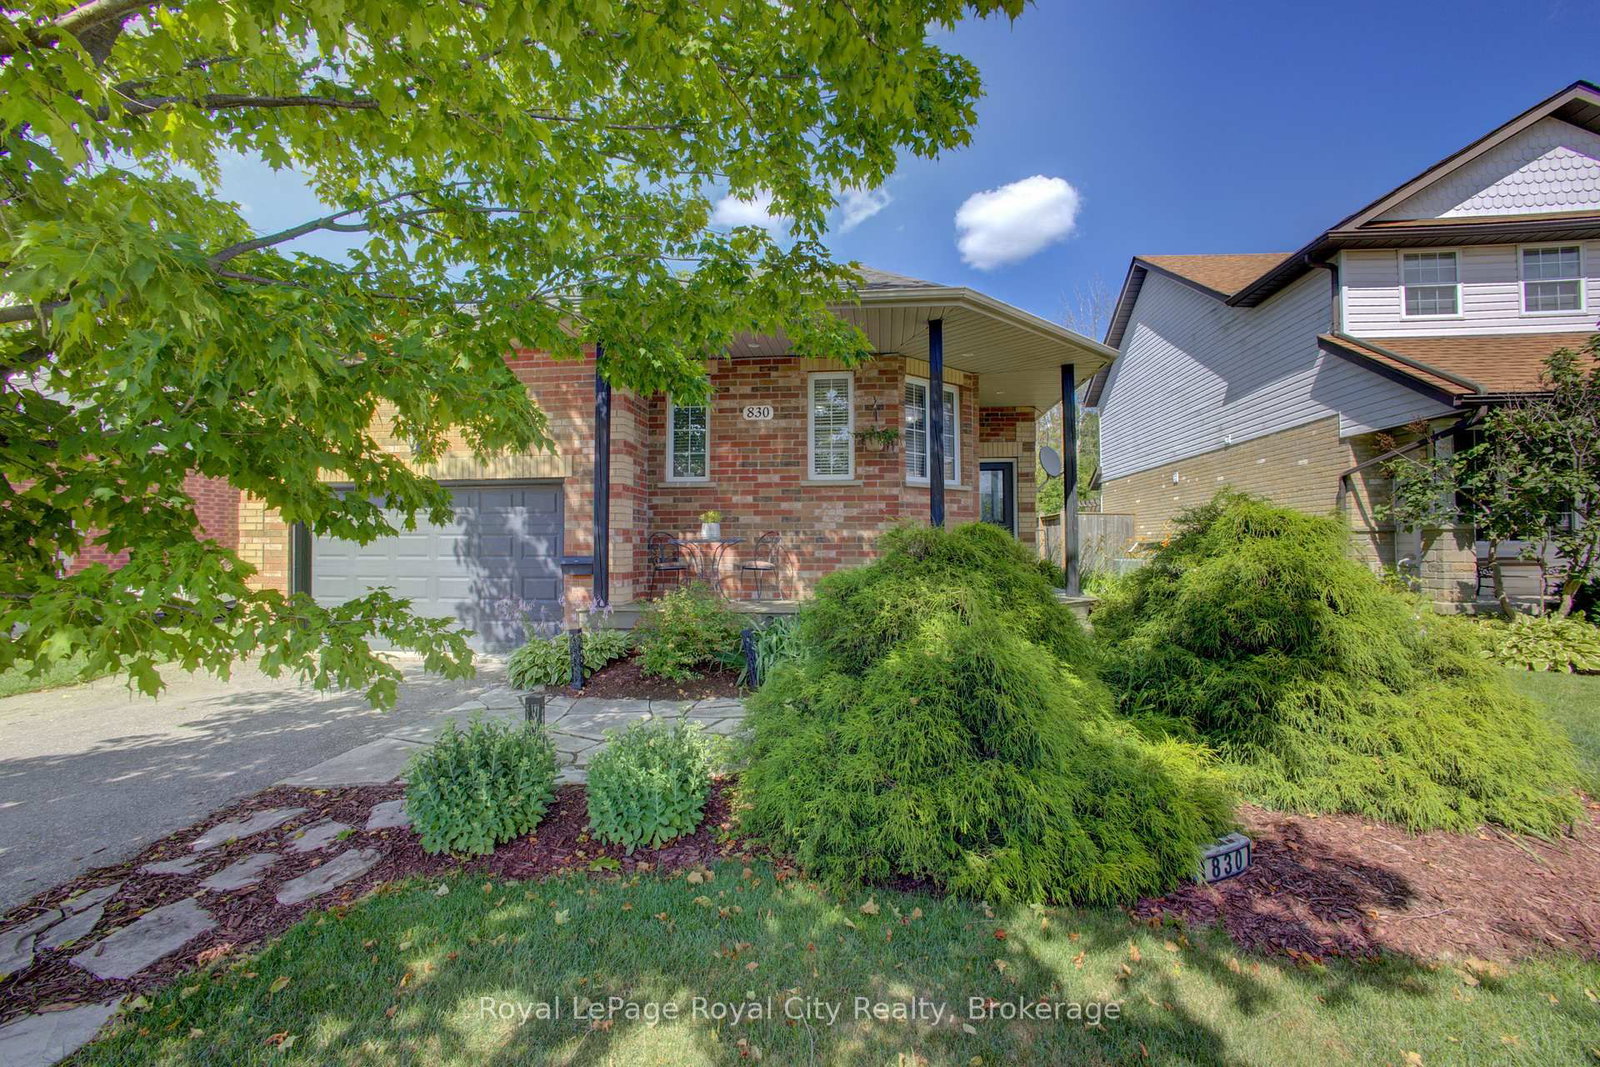
Welcome to 957 Gzowski Street in the heart of charming Fergus! This beautifully maintained 2+2 bedroom, 3-bathroom bungalow offers the perfect blend of comfort, style and functionality. With 2 spacious bedrooms on the main level and 2 additional bedrooms in the fully finished basement, this home is ideal for growing families, multi-generational living or anyone looking to enjoy the convenience of living with minimal stairs. Step inside to a bright, open-concept layout filled with natural light and enhanced by beautiful California shutters throughout. The spacious living, dining and kitchen areas create the perfect setting for everyday living and effortless entertaining. The kitchen features stainless steel appliances, a breakfast bar and overlooks the dining area, where a walkout leads to an elevated deck with hot tub overlooking the private backyard. The finished lower level offers incredible additional living space with soaring 9-foot ceilings, featuring a spacious recreation room with a cozy gas fireplace, surround sound system, kitchen, bathroom and separate side entrance. This versatile space is perfect for extended family, guests, or those seeking additional flexibility in their living space. It gets even better! Step outside to your fully fenced, beautifully landscaped backyard oasis, complete with an elevated deck and pergola, stone patio, gas BBQ hookup and a storage shed equipped with its own solar system. Whether you're hosting summer barbecues, relaxing with your morning coffee or enjoying evenings under the stars, this outdoor space is designed to be enjoyed. Ideally located within walking distance to Harper Crescent Park and just a 10-minute drive to both Belwood Lake and Elora Quarry Conservation Area, this exceptional home perfectly blends small-town charm with easy access to some of the area's most beautiful outdoor destinations. Simply move in and start making lasting memories!

Listed by Coldwell Banker Elevate Realty

  • MLS #

    X13571318

  • Sq. Ft

    1100-1500

  • Sq. Ft. Source

    MLS

  • Lot Irregularities

    n/a

  • Year Built

    16-30

  • Pool

    None

  • Drive

    Private

  • Garage

    Attached, 1 spaces

  • Total Parking

    3

  • Family Room

    N

  • Den

    N

  • Exterior

    Stone

  • Fireplace

    Y

  • Roof

    Asphalt Shingle

  • Foundation

    Concrete

  • Elevator

    n/a

  • Water View

    n/a

  • Laundry Level

    n/a

  • Heat

    Forced Air

  • A/C

    Central Air

  • Water

    Municipal

  • Water Supply

    n/a

  • Sewers

    Sewers

  • Central Vac

    N

  • Foyer

    1.48 x 3.36 ft Main level

    Vinyl Floor, California Shutters, Closet

  • Living

    4.82 x 7.29 ft Main level

    Vinyl Floor, California Shutters, Combined W/Dining

  • Dining

    4.33 x 3.26 ft Main level

    Vinyl Floor, California Shutters, French Doors

  • Kitchen

    2.77 x 3.26 ft Main level

    Open Concept, Breakfast Bar, Stainless Steel Appl

  • Bathroom

    1.62 x 3.26 ft Main level

    4 Pc Bath, Soaker, Separate Shower

  • Primary

    3.88 x 5.36 ft Main level

    Vinyl Floor, California Shutters, Large Window

  • Bathroom

    3.88 x 3.09 ft Main level

    2 Pc Ensuite, Tile Floor

  • 2nd Br

    4.39 x 3.62 ft Main level

    Vinyl Floor, Closet, Window

  • Rec

    4.61 x 4.87 ft Lower level

    Gas Fireplace, Pot Lights, Dry Bar

  • Kitchen

    3.55 x 3.15 ft Lower level

    Vinyl Floor, California Shutters, Double Sink

  • Laundry

    2.66 x 4.76 ft Lower level

    Laundry Sink

  • 3rd Br

    3.41 x 4.34 ft Lower level

    Vinyl Floor, Window, Closet

  • 4th Br

    3.42 x 3.7 ft Lower level

    Vinyl Floor, Window, Closet

  • Bathroom

    3.41 x 2.63 ft Lower level

    4 Pc Bath, Pot Lights, Stone Floor

  • MLS #

    X13571318

  • Sq. Ft

    1100-1500

  • Sq. Ft. Source

    MLS

  • Lot Irregularities

    n/a

  • Year Built

    16-30

  • Pool

    None

  • Drive

    Private

  • Garage

    Attached, 1 spaces

  • Total Parking

    3

  • Family Room

    N

  • Den

    N

  • Exterior

    Stone

  • Fireplace

    Y

  • Roof

    Asphalt Shingle

  • Foundation

    Concrete

  • Elevator

    n/a

  • Water View

    n/a

  • Laundry Level

    n/a

  • Heat

    Forced Air

  • A/C

    Central Air

  • Water

    Municipal

  • Water Supply

    n/a

  • Sewers

    Sewers

  • Central Vac

    N

  • Foyer

    1.48 x 3.36 ft Main level

    Vinyl Floor, California Shutters, Closet

  • Living

    4.82 x 7.29 ft Main level

    Vinyl Floor, California Shutters, Combined W/Dining

  • Dining

    4.33 x 3.26 ft Main level

    Vinyl Floor, California Shutters, French Doors

  • Kitchen

    2.77 x 3.26 ft Main level

    Open Concept, Breakfast Bar, Stainless Steel Appl

  • Bathroom

    1.62 x 3.26 ft Main level

    4 Pc Bath, Soaker, Separate Shower

  • Primary

    3.88 x 5.36 ft Main level

    Vinyl Floor, California Shutters, Large Window

  • Bathroom

    3.88 x 3.09 ft Main level

    2 Pc Ensuite, Tile Floor

  • 2nd Br

    4.39 x 3.62 ft Main level

    Vinyl Floor, Closet, Window

  • Rec

    4.61 x 4.87 ft Lower level

    Gas Fireplace, Pot Lights, Dry Bar

  • Kitchen

    3.55 x 3.15 ft Lower level

    Vinyl Floor, California Shutters, Double Sink

  • Laundry

    2.66 x 4.76 ft Lower level

    Laundry Sink

  • 3rd Br

    3.41 x 4.34 ft Lower level

    Vinyl Floor, Window, Closet

  • 4th Br

    3.42 x 3.7 ft Lower level

    Vinyl Floor, Window, Closet

  • Bathroom

    3.41 x 2.63 ft Lower level

    4 Pc Bath, Pot Lights, Stone Floor

Thinking of Selling?

Find Out Your Home’s Value in Today’s Market!

No Email or Signup is required to view your home estimate.

estimate your home value

Contact Manoj Kukreja

Sales Representative,
Century 21 People’s Choice Realty Inc.,
Brokerage
(647) 576 - 2100

Manoj profile avatar

Mortgage Calculator

This data is for informational purposes only.

Mortgage Payment per month

Principal Amount

Interest

Total Payable

Amortization

Amortization

Closing Cost Calculator

This data is for informational purposes only.

Closing Cost Total for this property

Total Cash flow for purchasing this property

Down Payment(%)*
Additional information

Provincial Land Transfer Tax

Ontario Land Transfer Tax Rebate

Toronto Land Transfer Tax

Toronto Land Transfer Tax Rebate

PST on CMHC Insurance Premium

Lawyer Fees

$2,825

Government Registration Fee's

$164

Title Insurance

Closing Cost Total

Total Cash flow for purchasing this property

Provincial Land Transfer Tax

Ontario Land Transfer Tax Rebate

Toronto Land Transfer Tax

Toronto Land Transfer Tax Rebate

PST on CMHC Insurance Premium

Lawyer Fees

$2,825

Government Registarion Fee's

$164

Title Insurance

Down Payment(%)*

* A down payment of less than 20% is permitted only for first-time home buyers purchasing their principal residence. The minimum down payment required is 5% for the portion of the purchase price up to $500,000, and 10% for the portion between $500,000 and $1,500,000. For properties priced over $1,500,000, a minimum down payment of 20% is required.

Thinking of Selling?

Find Out Your Home’s Value in Today’s Market!

No Email or Signup is required to view your home estimate.

estimate your home value

Contact Manoj Kukreja

Sales Representative, Century 21 People’s Choice Realty Inc., Brokerage
(647) 576 - 2100

Manoj profile avatar

Recent Sold Listings in Fergus, Centre Wellington

Popular Cities